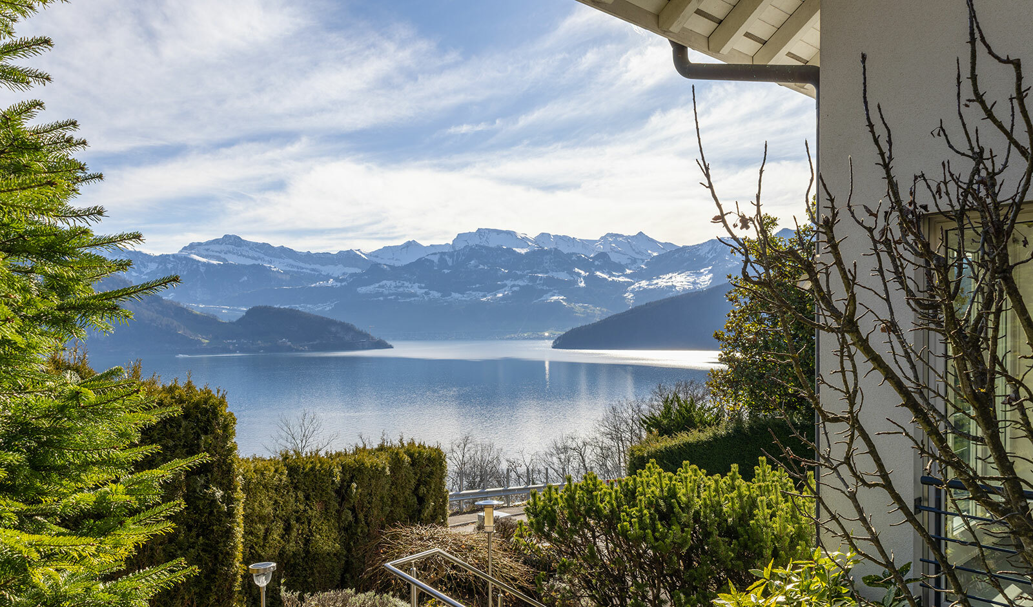
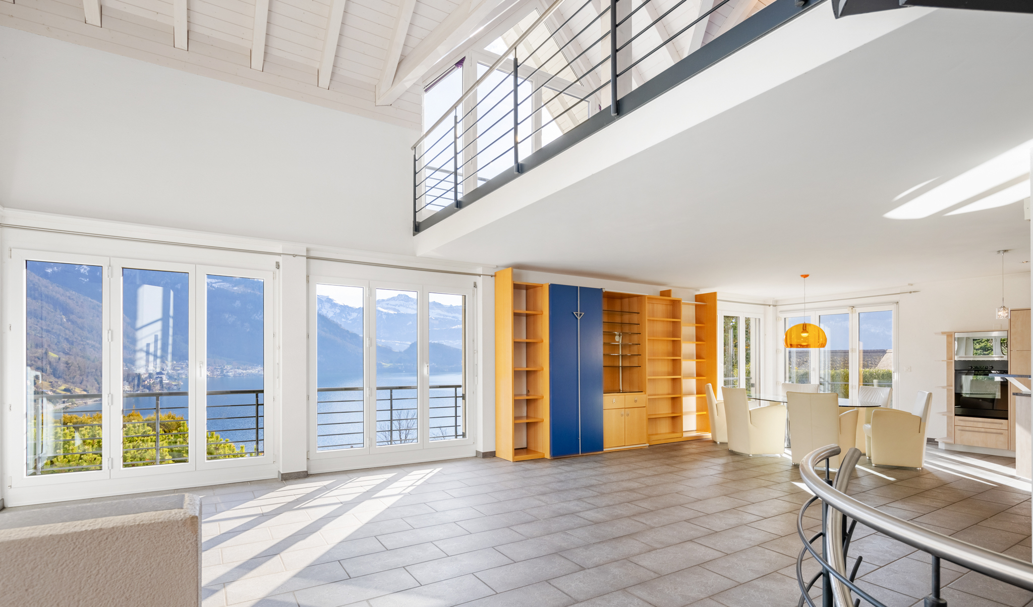
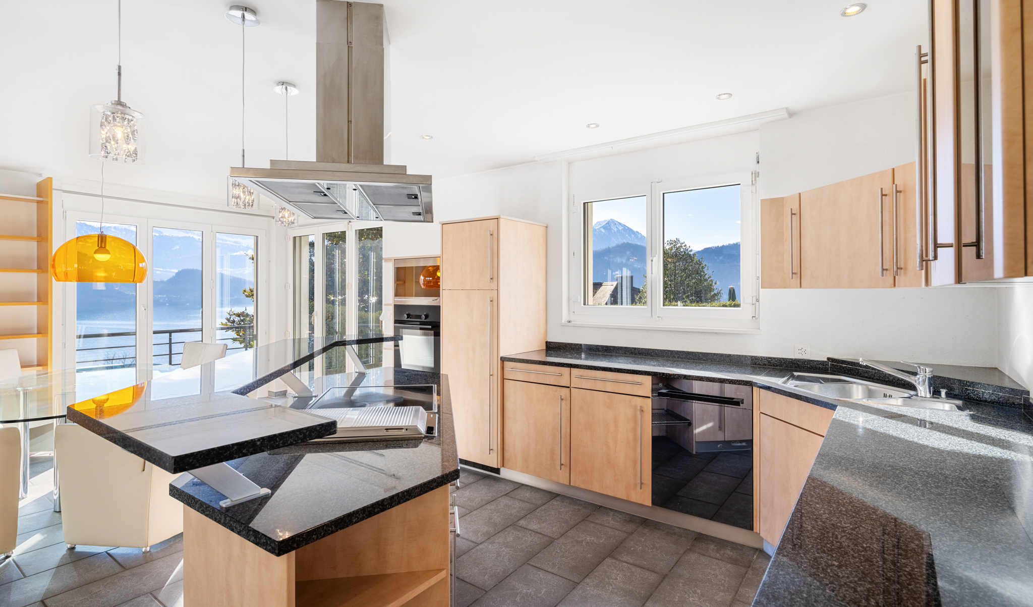
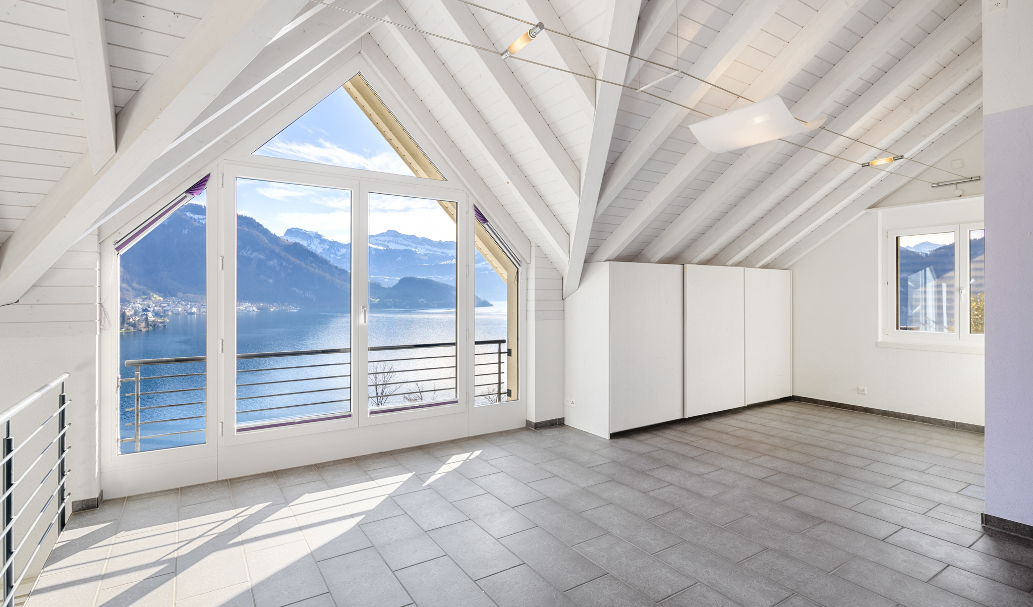
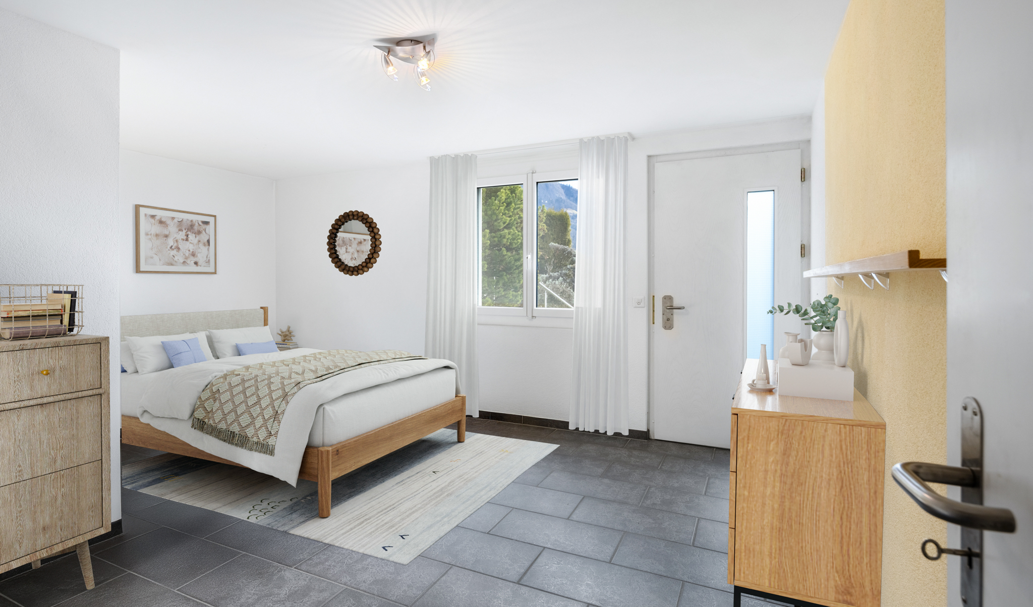
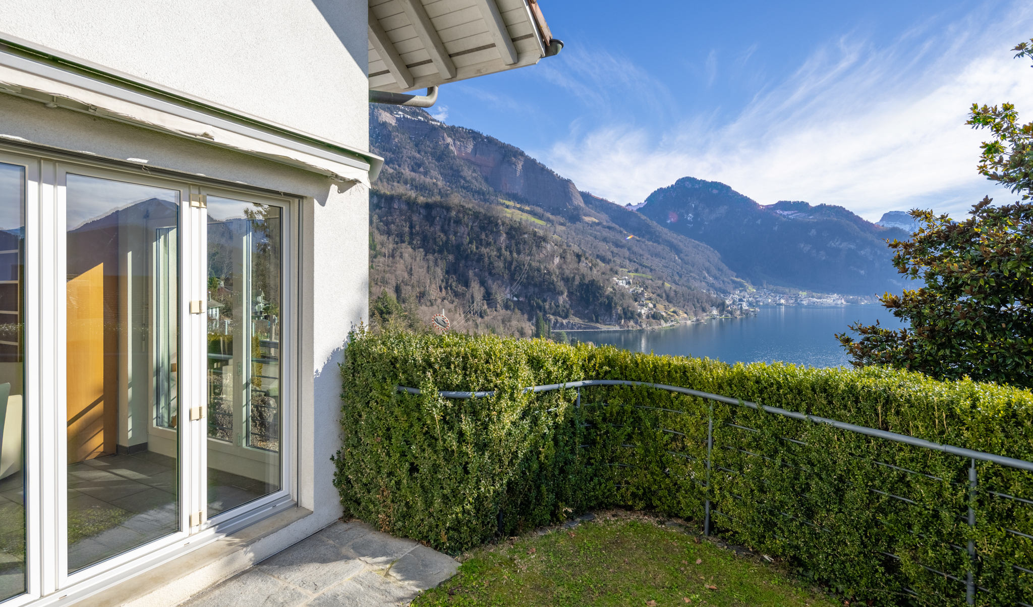

Dieses besondere 3½-Zimmer-Haus mit Galerie vereint Ruhe, Privatsphäre und eine aussergewöhnlich schöne Aussichtslage. Geniessen Sie ganztägig Sonne, während Sie die Panorama-Aussicht auf den See und die umliegende Bergwelt auf sich wirken lassen. Die lichtdurchfluteten Räume und die Galerie schaffen ein offenes und einladendes Wohngefühl. Das Haus lässt alle Möglichkeiten einer flexiblen Gestaltung zu.
Der Garten mit ebener Rasenfläche und einem überdachten Sitzplatz lädt dazu ein, die Natur zu geniessen – sei es beim Frühstück in der Morgensonne oder bei einem entspannten Abendessen im Freien. Die Bepflanzung an den Grundstücksgrenzen garantiert entspannte Privatsphäre.
Die Doppelgarage bietet Platz für zwei Autos und Zweiräder oder zusätzlichen Stauraum.
Mit diesem Haus erleben Sie ein Zuhause, das Ruhe und Inspiration vereint. Hier können Sie den Alltag hinter sich lassen und die kleinen Momente des Lebens in vollen Zügen geniessen – ob bei einem Kaffee mit Blick auf den glitzernden See, einem guten Buch unter dem Vordach oder beim Lauschen der Natur in der Abenddämmerung.
Dieses Haus ist nicht nur ein Ort zum Wohnen, sondern ein Ort, um anzukommen, Energie zu tanken und aufzublühen.
Der Garten mit ebener Rasenfläche und einem überdachten Sitzplatz lädt dazu ein, die Natur zu geniessen – sei es beim Frühstück in der Morgensonne oder bei einem entspannten Abendessen im Freien. Die Bepflanzung an den Grundstücksgrenzen garantiert entspannte Privatsphäre.
Die Doppelgarage bietet Platz für zwei Autos und Zweiräder oder zusätzlichen Stauraum.
Mit diesem Haus erleben Sie ein Zuhause, das Ruhe und Inspiration vereint. Hier können Sie den Alltag hinter sich lassen und die kleinen Momente des Lebens in vollen Zügen geniessen – ob bei einem Kaffee mit Blick auf den glitzernden See, einem guten Buch unter dem Vordach oder beim Lauschen der Natur in der Abenddämmerung.
Dieses Haus ist nicht nur ein Ort zum Wohnen, sondern ein Ort, um anzukommen, Energie zu tanken und aufzublühen.
Schöne Aussicht auf See und Berge mit hoher Privatsphäre
Diese schöne 3½-Zimmer-Immobilie mit Galerie bietet Ihnen alles, was das Herz begehrt: eine grosszügige Wohnfläche, ganztägige Sonneneinstrahlung und ein unvergleichliches Panorama auf See und Berge. Der sonnige Garten mit ebener Rasenfläche und überdachtem Sitzplatz lädt zum Verweilen ein – ob beim Frühstück in der Morgensonne oder einem gemütlichen Abendessen im Freien. Entdecken Sie die perfekte Symbiose aus Lebensqualität und Investition.
Schöne Aussicht auf See und Berge mit hoher Privatsphäre
Ruhige Lage | Ganztägige Besonnung | See- und Bergsicht | Ebene Rasenfläche und gedeckter Sitzplatz | Offene Raumgestaltung mit Galerie | Massives Zweischalenmauerwerk | Attraktive Zinssituation
Conveniences
Neighbourhood
- Village
- Villa area
- Mountains
- Lake
- Harbour
- Residential area
- Shops/Stores
- Shopping street
- Bank
- Post office
- Restaurant(s)
- Bus stop
- Highway entrance/exit
- Preschool
- Primary school
- Secondary school
- Secondary II school
- Tennis centre
- Ski lift
- Hiking trails
- Doctor
- Thermal center
Outside conveniences
- Garden
- Bench
- Quiet
- Garage
- Built on a sloping hillside
Inside conveniences
- Without elevator
- Open kitchen
- Guests lavatory
- Unfurnished
- Double glazing
- Natural light
- Traditional solid construction
Equipment
- Kitchen island
- Washing machine
- Dryer
- Shower
- Bath
Floor
- Tiles
Orientation
- South
- East
View
- Nice view
- Clear
- Lake
- Forest
- Mountains
- Alps
Distances
Station
295 m
22'
22'
3'
Public transports
44 m
1'
1'
-
Primary school
2.74 km
52'
21'
6'
Stores
2.54 km
47'
18'
6'
Restaurants
1.56 km
31'
17'
5'